Watch Video Tour
Wake up to the trees, unwind by the fire, and let the mountain set the pace.
Located in Grand Highlands at Bearwallow Mountain, Hendersonville, NC
Offered at $1,275,000
A sweet retreat in the mountains — open and spacious, yet cozy and comfortable. Here, life slows down, the views stay close, and mountain living feels effortless.
“This is what mountain living should feel like — spacious, private, and completely at ease.”
MAIN LEVEL
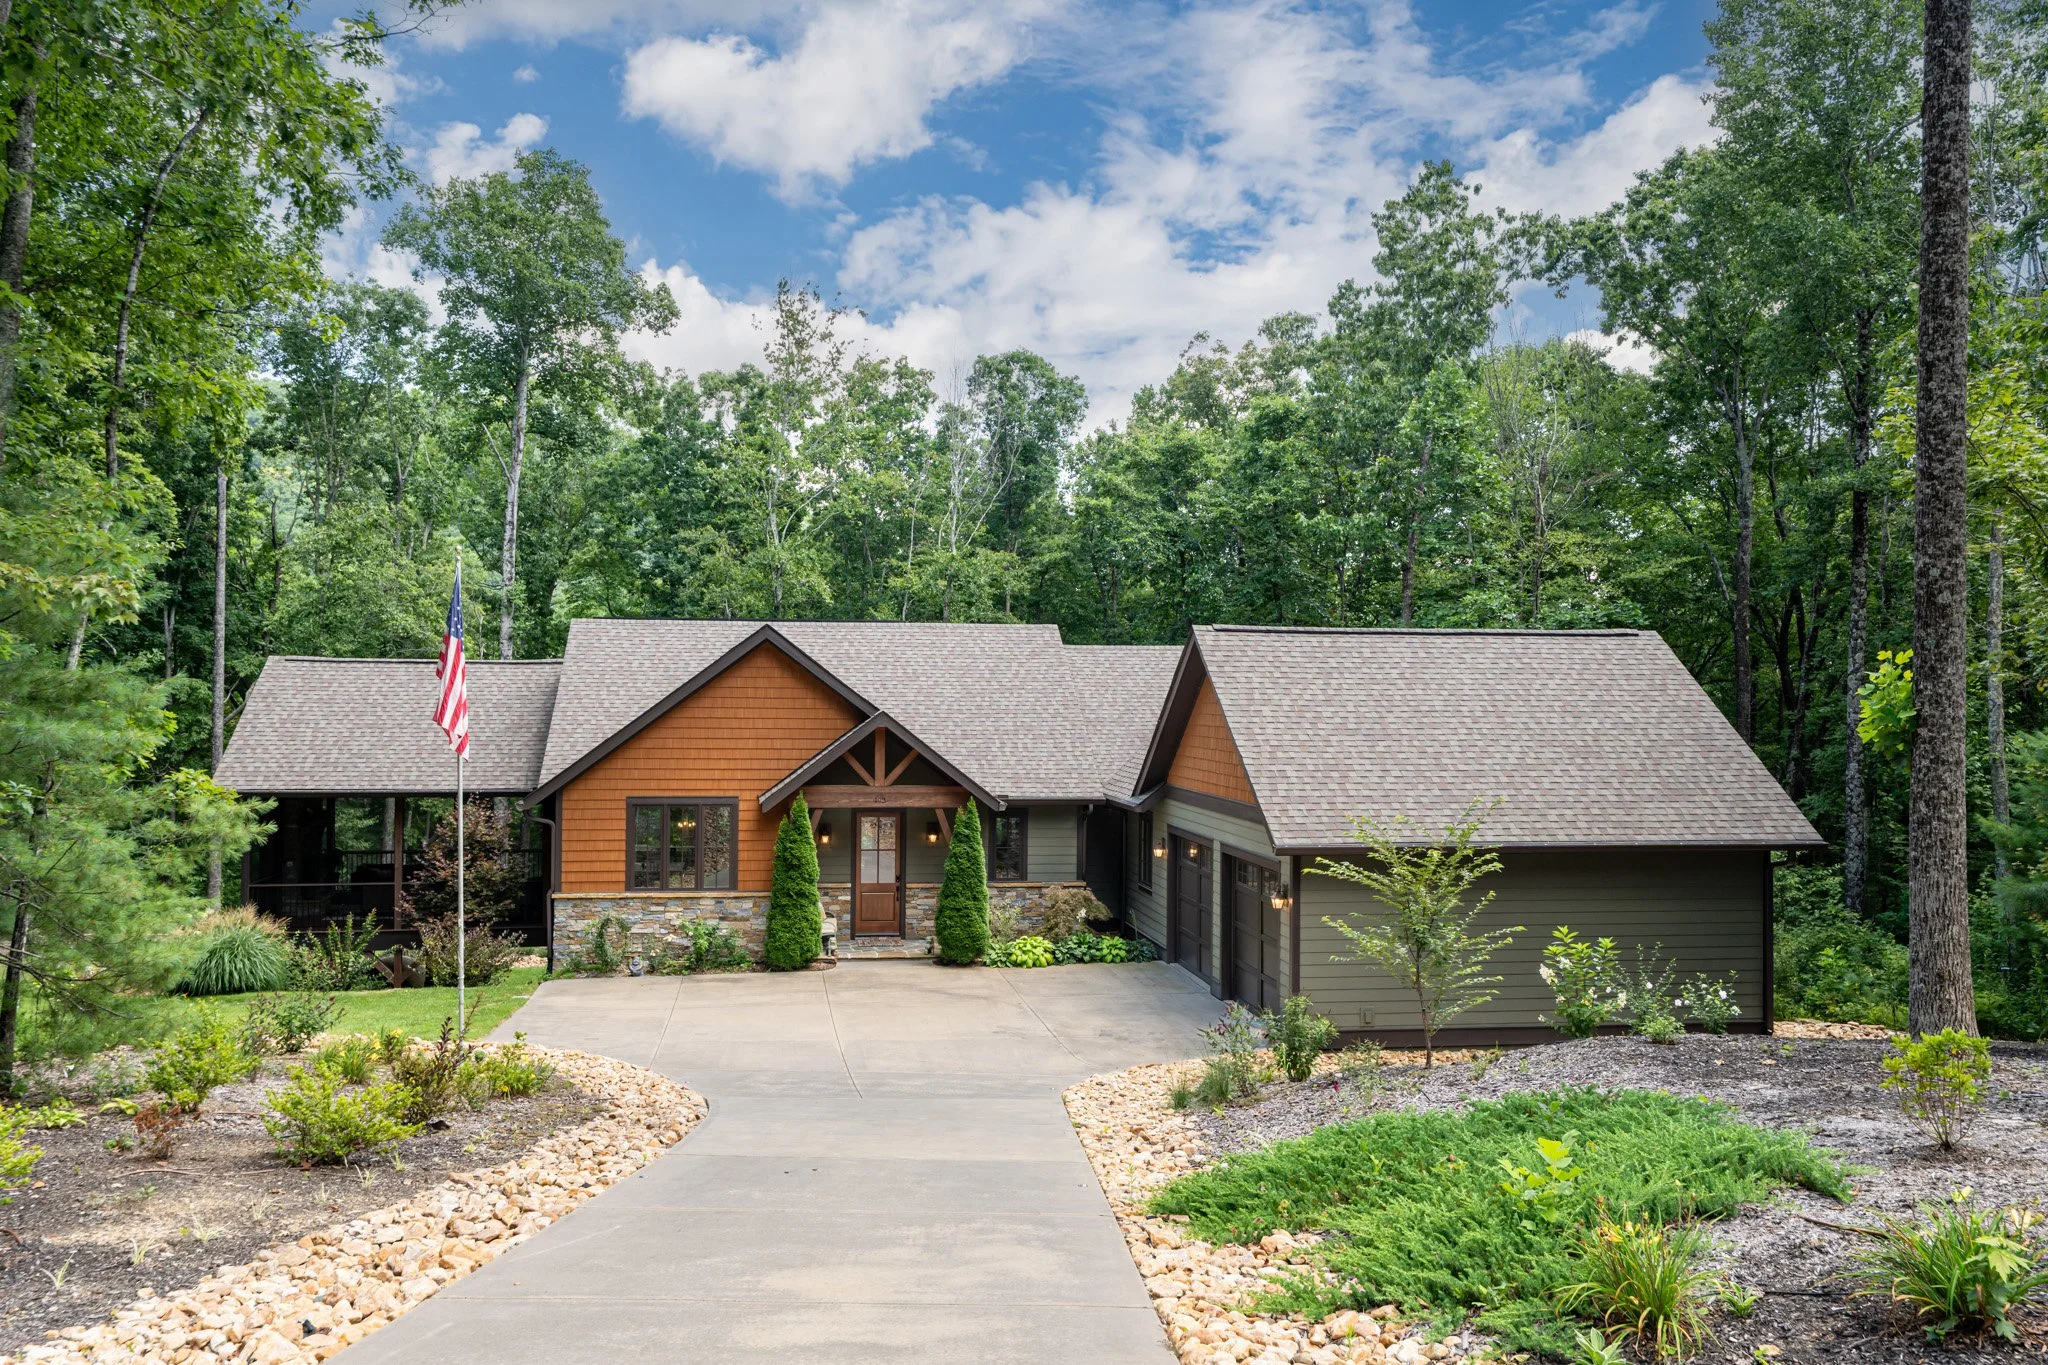
Discover this private mountain retreat in the gated community of Grand Highlands at Bearwallow Mountain. Set on a private 1.13-acre wooded lot, this 3-bedroom, 2.5-bathroom home offers open, light-filled living with plenty of space for relaxing and entertaining, as well as room to pursue hobbies and enjoy the outdoors at your own pace.
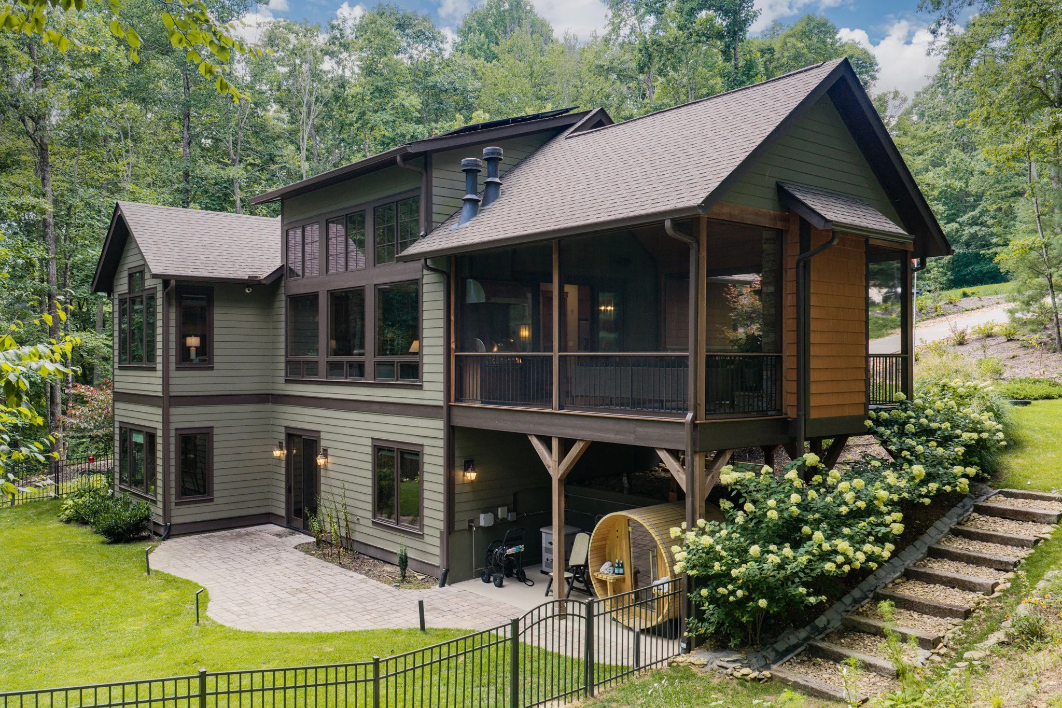
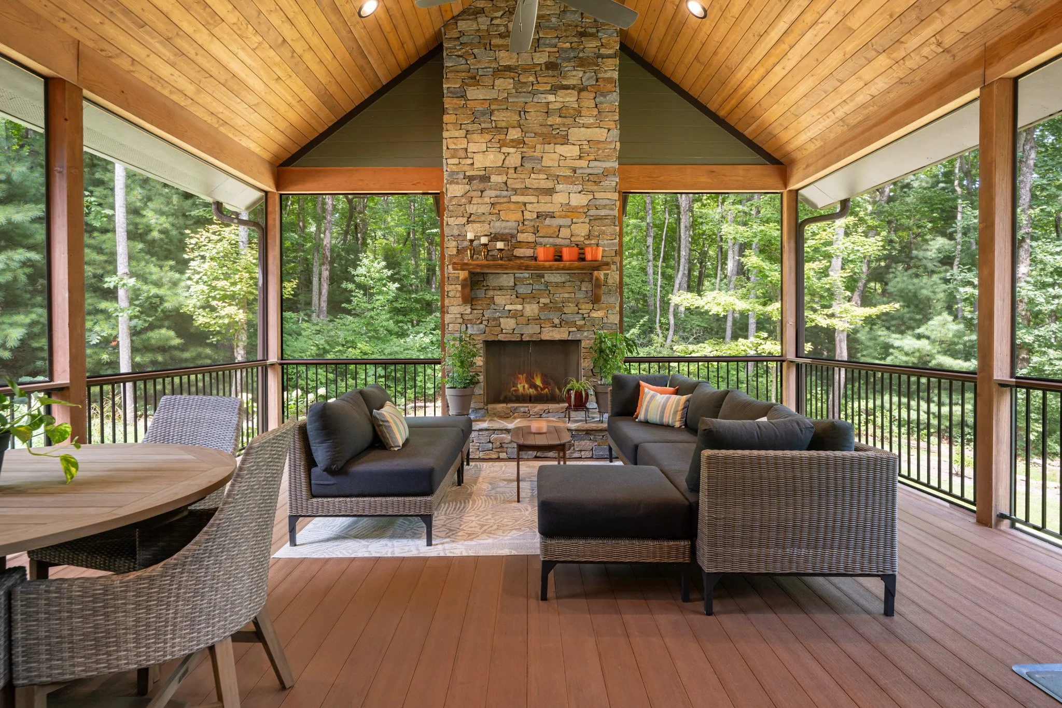
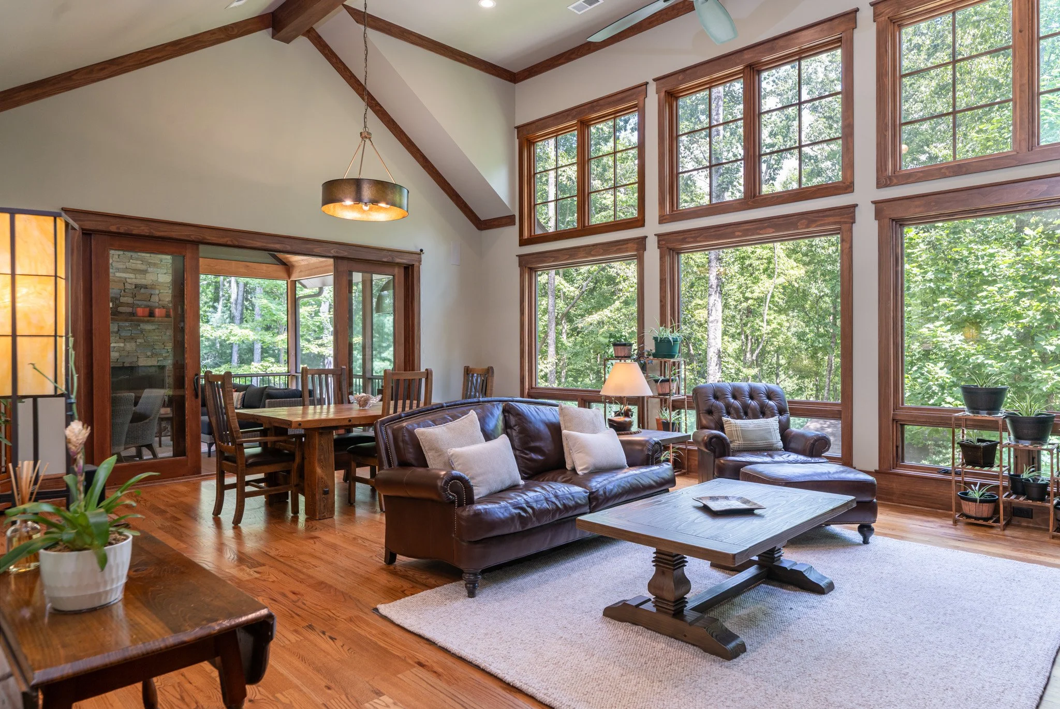
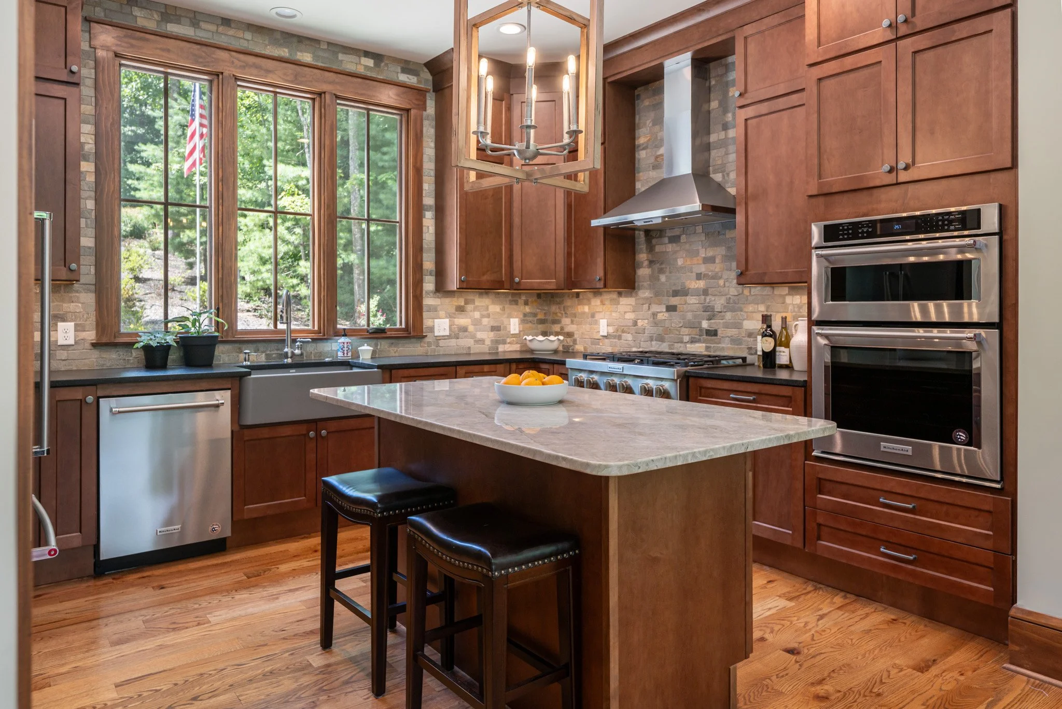
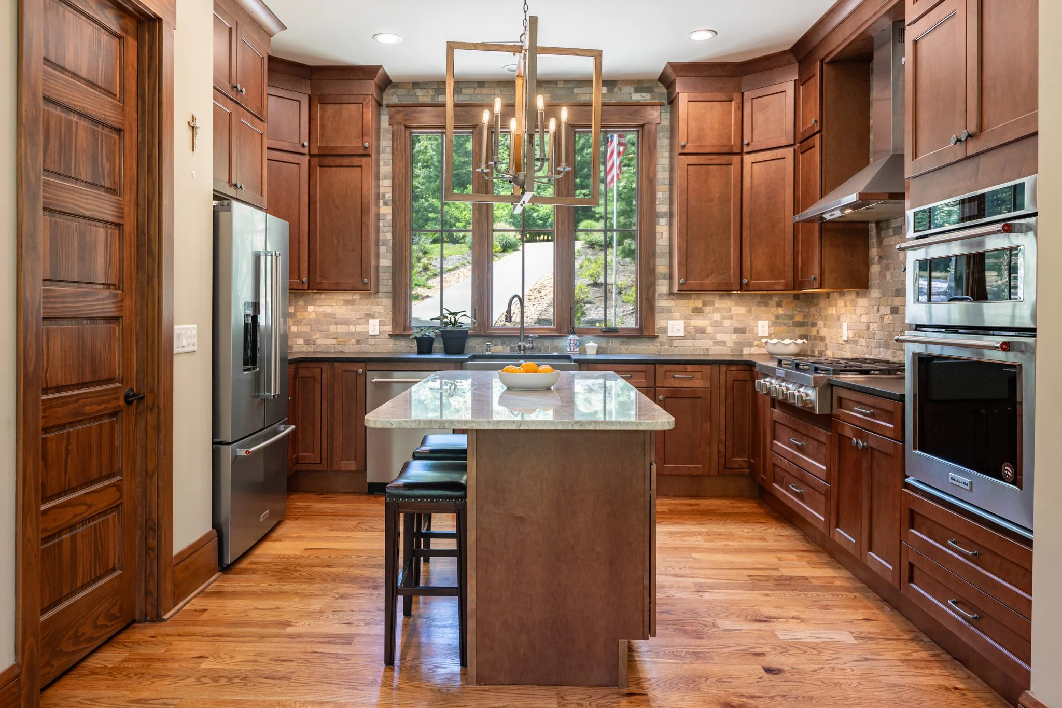
The great room invites you into this lovely home with cathedral ceilings and oversized windows that frame the surrounding trees and backyard view, anchored by a stone fireplace and custom cabinetry. The kitchen flows easily from the great room and is designed for everyday living, featuring an island with counter seating, leathered granite countertops, stone tile backsplash, a farmhouse sink, and KitchenAid appliances. A dining area opens out to a spacious screened porch, extending the living space outdoors, complete with its own stone fireplace and built-in grill, ideal for entertaining and enjoying the peaceful sounds of nature in every season. Also on the main level is a spacious primary suite with lovely views of the trees, and a walk in closet. A laundry room and mudroom complete the main floor, keeping daily life organized and simple.
Lower level, OUTBUILDING AND BACKYARD
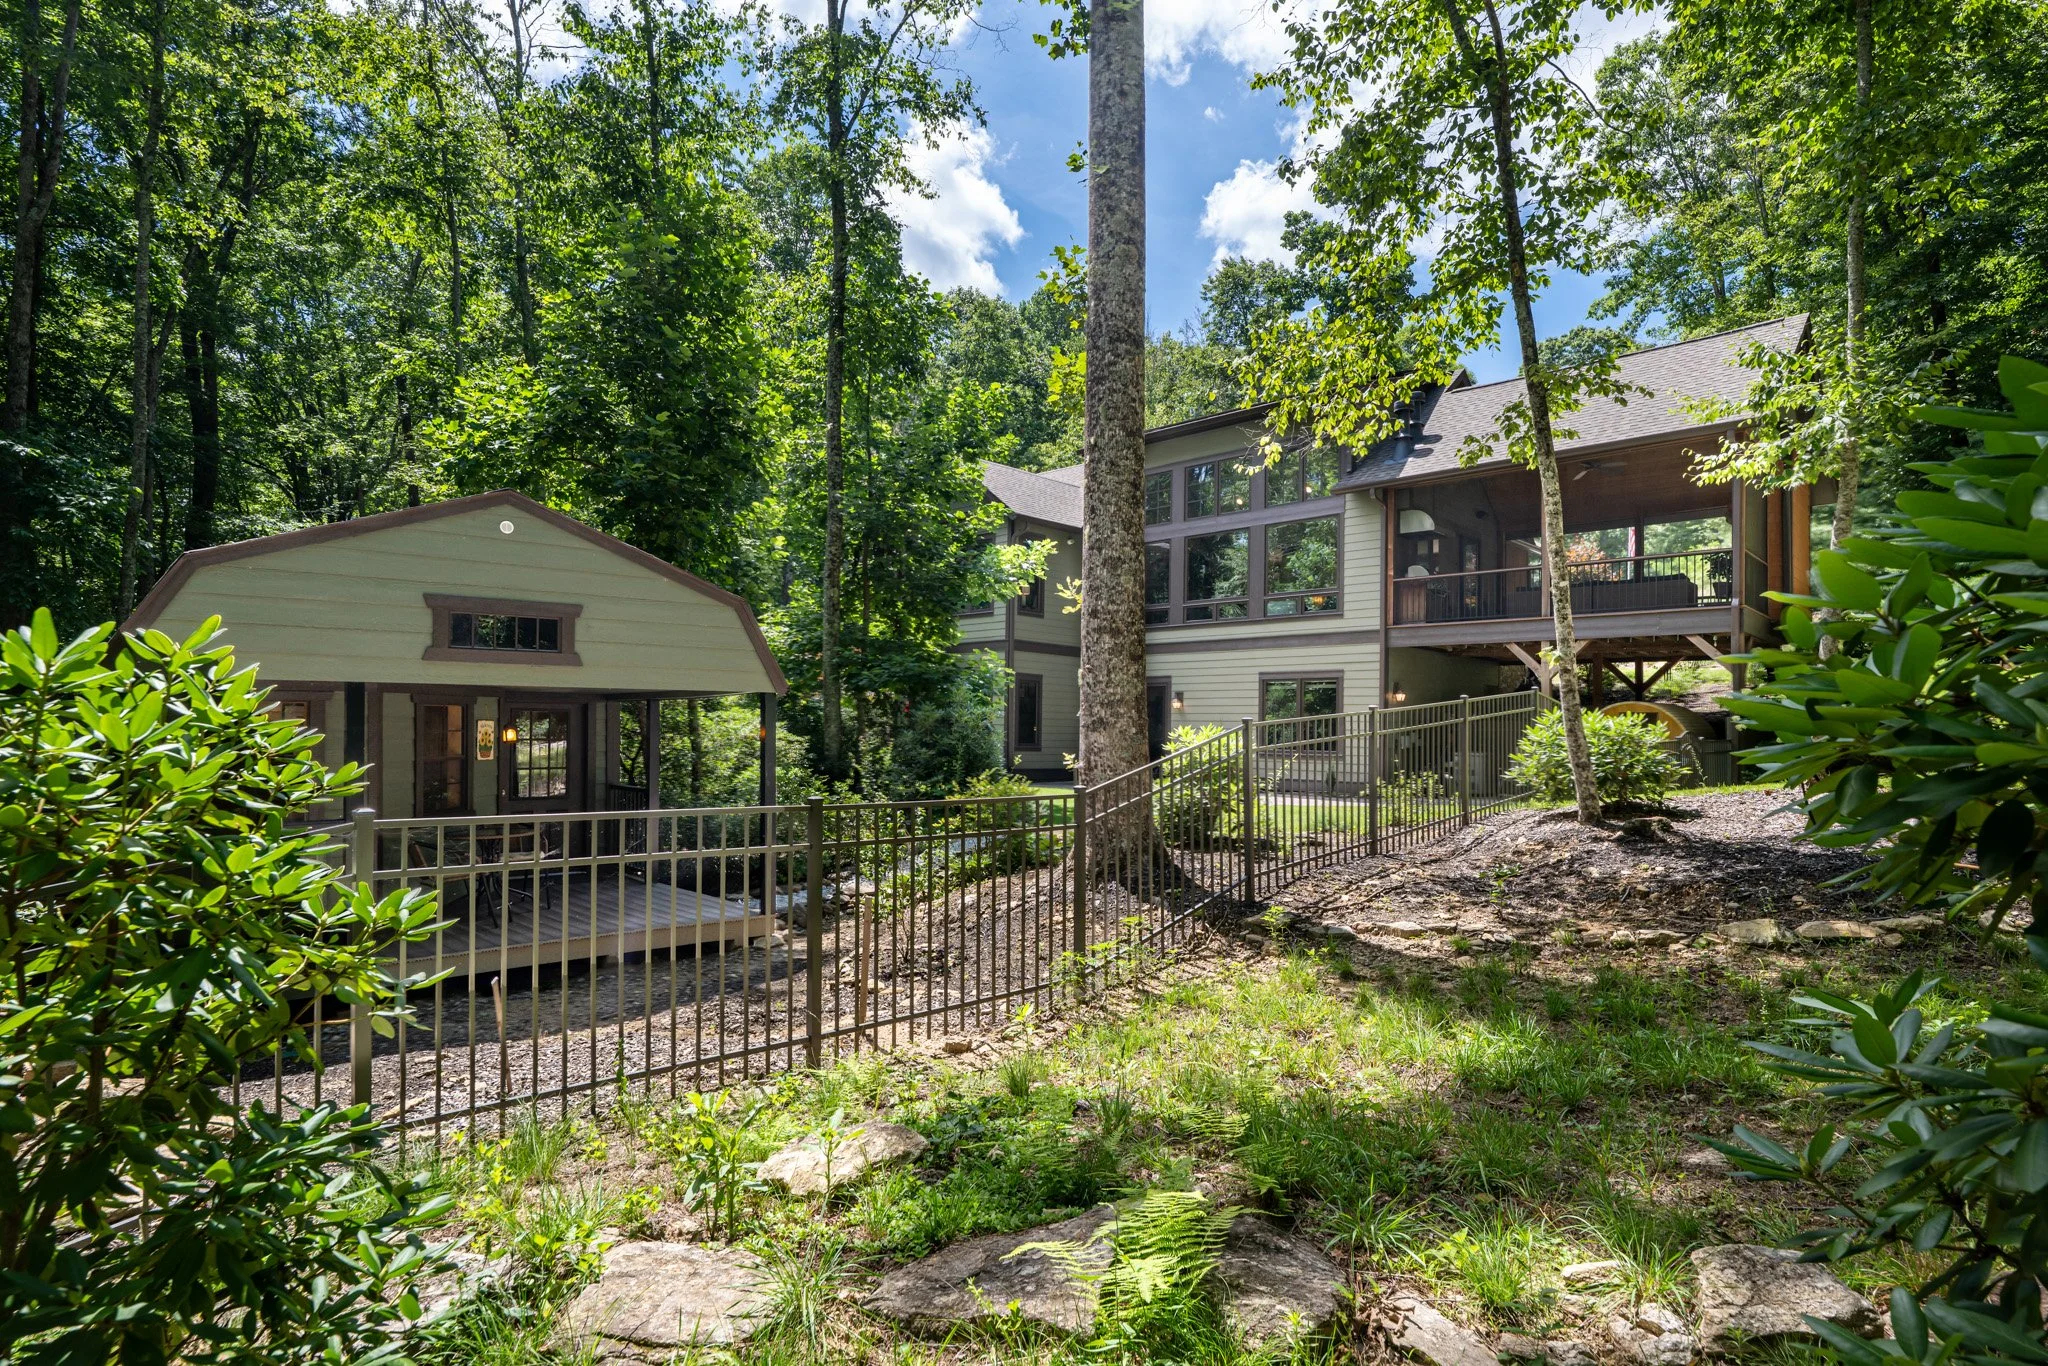
The finished lower level offers exceptional flexibility with two bedrooms, one full bath, a home office with backyard views, and a spacious family room. This level opens directly to the fenced backyard, a favorite spot for enjoying nature, visiting hummingbirds, and includes an outdoor sauna for relaxation.
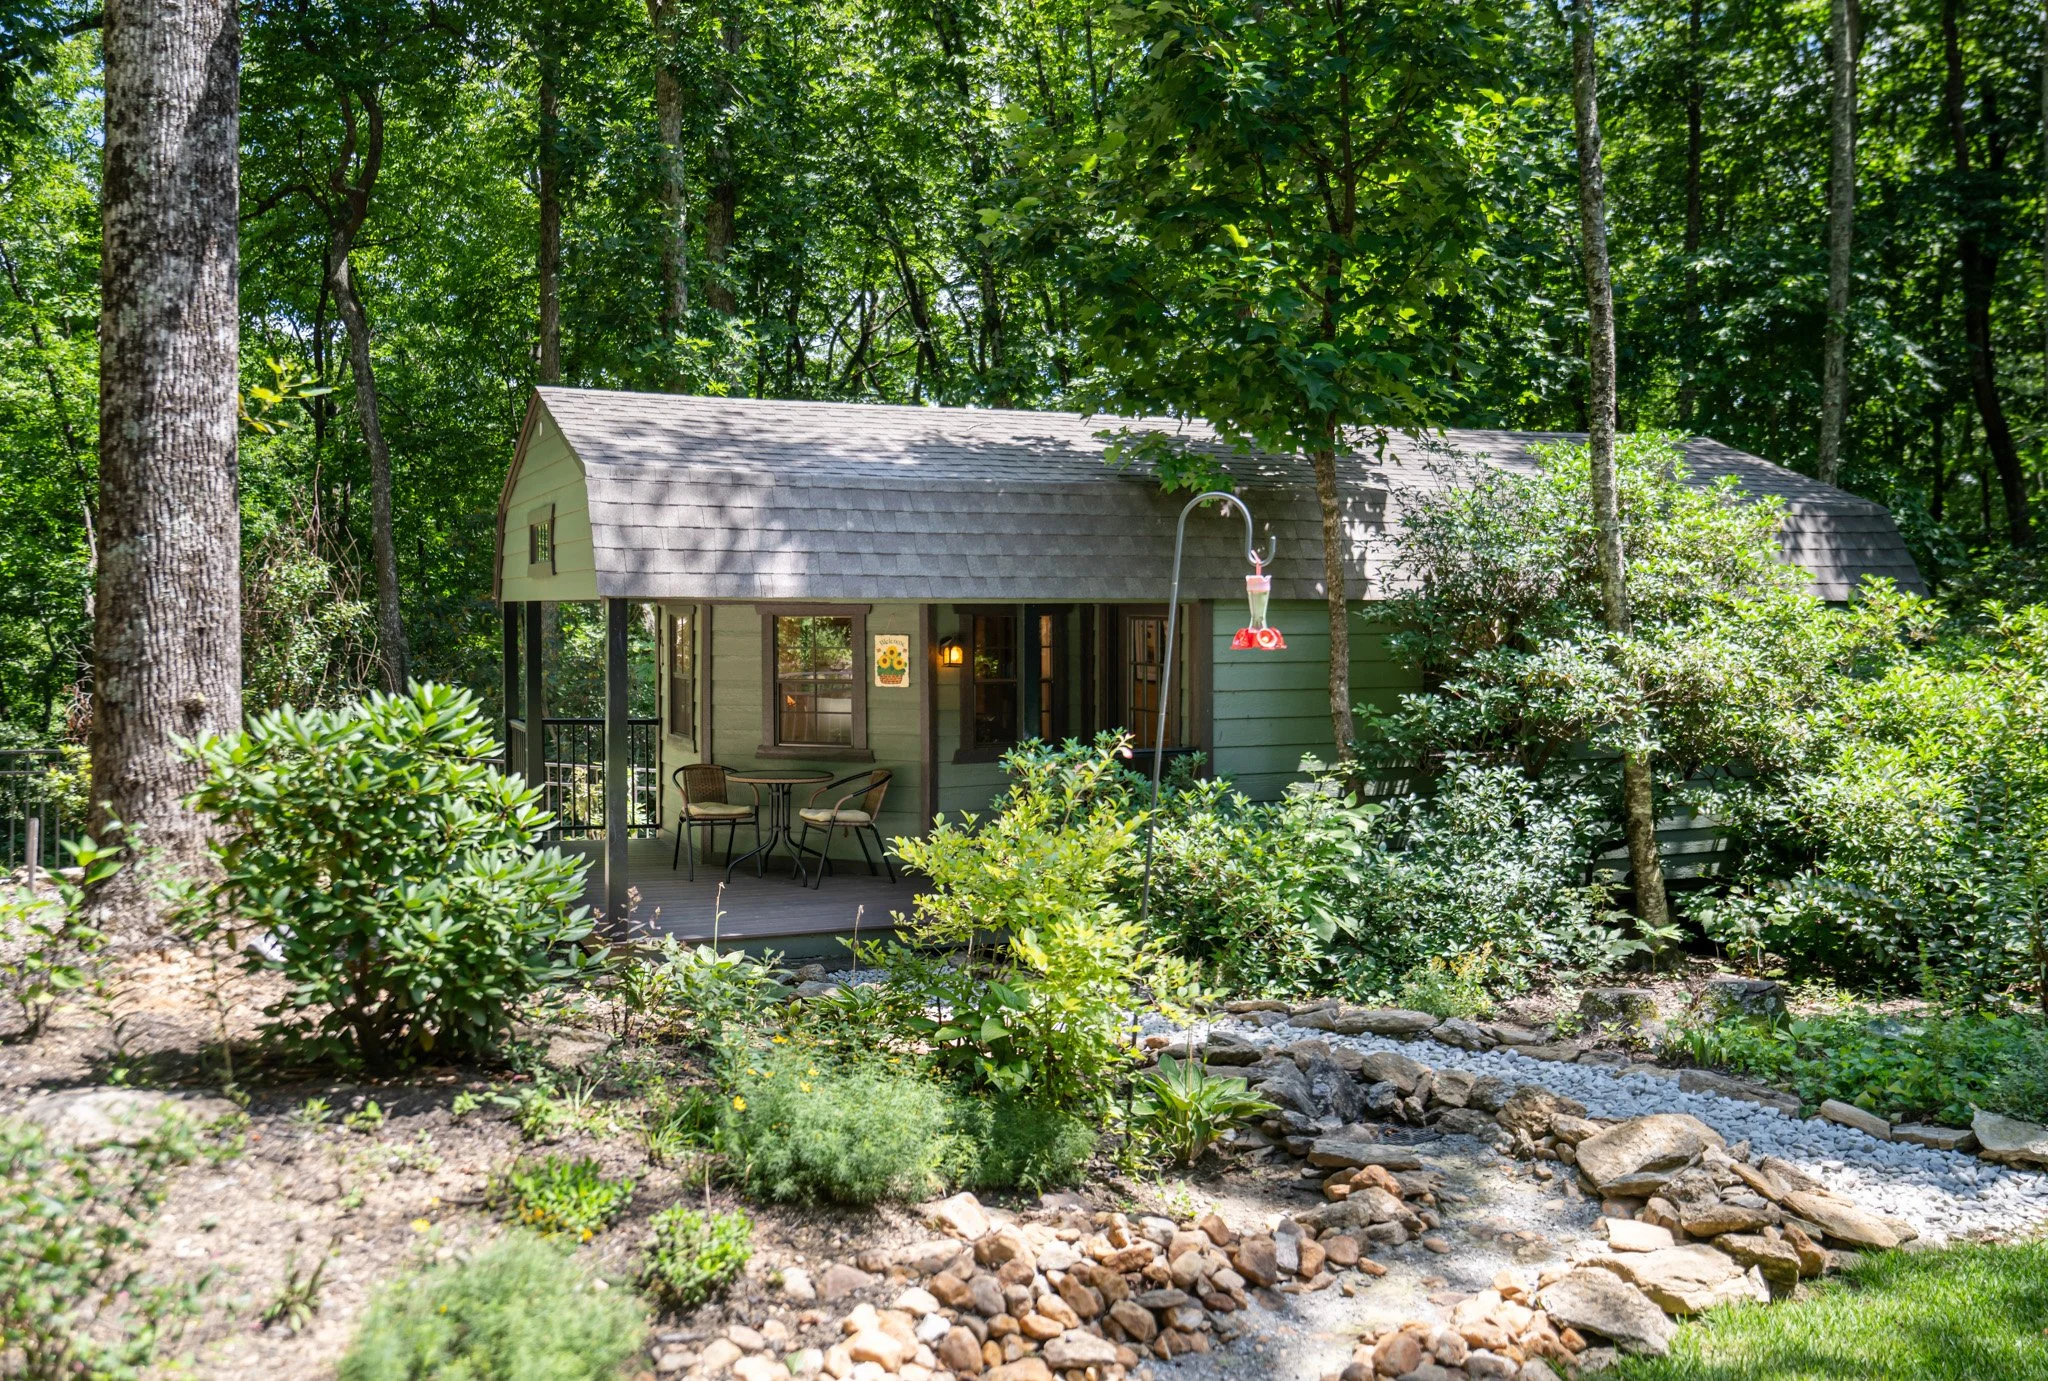
A separate 355 sqft outbuilding provides a versatile space for a workshop and/or office/hobby space, ideal for projects, crafts, or remote work — a true retreat!
Additional features include an indoor sound system, solar panels for energy efficiency and a two-car garage with EV charger. A neighborhood walking trail is close by, with two additional well-known trailheads just outside the community gates for nature lovers who want to explore beyond the property line.
Lovingly maintained at 2,717 square feet, this home suits both full-time living and a mountain second home. Close to nature, easy to live in, and simple to love — this is a sweet retreat, and mountain living, perfected.
GRAND HIGHLANDS AT BEARWALLOW MOUNTAIN
Community life at Grand Highlands is as rich as the scenery. A beautifully appointed lodge-style clubhouse serves as the heart of the neighborhood, offering a fitness center, event and meeting spaces, a library, a community garden, and a lively social calendar filled with pub nights, trivia, concerts, and more. Outside, residents enjoy a dog park, tennis and pickleball courts, and peaceful hiking trails — plus direct access to two trailheads. Just 25–30 minutes to both Asheville and Hendersonville, close to all the culture, cuisine, and conveniences each city offers.
Features
Room to gather, space to create, and quiet enough to hear the hummingbirds. Situated on 1.13 acres within the gated community of Grand Highlands, the home offers a wonderful sense of quiet and retreat.
-
3 bedrooms | 2.5 baths | 2,717 sq ft | 1.13 acres
2 Car garage with EV charger
Solar panels for energy efficiency
2 Fireplaces
Elevated finishes throughout
406 sq ft screened in porch
Additional 199 sq ft attic space over the garage
Outdoor Sauna
Fenced backyard
Outbuilding perfect for home office, hobby space, or workshop (None of the tools or equipment present will convey)
Whole house generator
Whole house water filter
Interior and exterior camera system
Whole house (indoor) audio system
Illuminous and audio guiding smoke alarms throughout
Irrigation system
-
Great Room with cathedral ceiling, and stone fireplace (gas)
Large windows with views of the trees and backyard with lush landscaping
Open floor plan with great room, dining area and kitchen
Great room features built in cabinetry, shelving and desk space
Half bath on main level
Laundry and mudroom on the main level with plenty of storage
Kitchen features leathered granite countertops, Blanco farmhouse sink, stone tile back splash
Stainless steel Kitchenaid appliances: Refrigerator, 6-burner gas countertop range, wall oven, microwave, and dishwasher
Maple cabinets with plenty of storage
Pantry
Kitchen island with counter seating
Dining area opens up to the screened in porch
Spacious screened porch with stone fireplace and built in gas grill with vent hood
Spacious primary bedroom with ensuite bathroom
Walk in closet
-
Family room
Two bedrooms
One bathroom
Home office
Access to the backyard, outbuilding, covered patio & sauna
-
12,000 sq ft Lodge-Style Clubhouse
Grand Hall and “Pub Room”
Fitness Center
Game Room
Pickleball/Tennis Court
Dog Park
Walking Trails & Nearby Hiking Trails
Community Garden
Vibrant Social Events Calendar
Social Clubs
Live Music Events
Gated Community
Low HOA fee
Underground Utility
Hendersonville City Water
AT&T Fiber Internet Availability
Satellite Internet Availability